
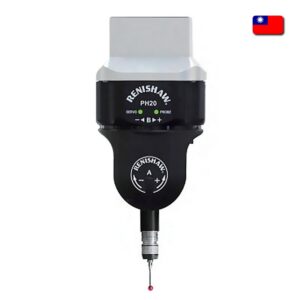
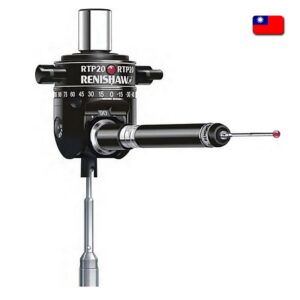
5-axis multi-sensor scanning system, REVO, Metrology

Available on back-order

Article: REVO

Full warranty of 12 months
Repair, replacement of parts, 24/7 technical support

Quality control
Verification in real production conditions

Installation and adjustment
Setting up and checking the functionality of the equipment

Staff Training
Training operators to work with the equipment and providing practical demonstrations of its functionality.
- The cylinder head measurement improved throughput by 690%.
- Measuring the valve seat and guide is one of the most challenging measurement tasks in an automotive cylinder block.
- Using a spiral scan, the REVO® head collects thousands of data points from which the seat height, diameter, width, and shape can be determined.
Aero engine blisk
- Improved throughput by up to 922%
- Blade disks (known as “blisks”) pose extreme access problems and typically require numerous head indexes.
- Renishaw’s 5-axis measurement significantly reduces the number of cycles by continuously scanning blade sections, blade surfaces and root profiles.
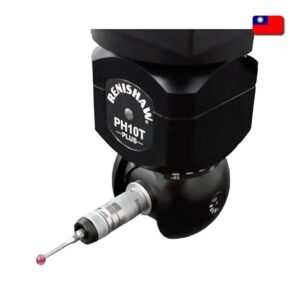
REVO™ features and benefits:
- Incorporates Renscan5™ five-axis scanning technology to minimize CMM movement and associated dynamic errors.
- Increased measurement speed of up to 500 mm/s, resulting in increased measurement throughput
- Data acquisition speed of up to 6000 points per second
- Infinite positioning and movement in five axes reduces unproductive transitions between functions
- Stylus wear is minimized due to extremely low scanning forces
- Infinite positioning and five-axis motion helps you access complex functions
- Fast calibration with all positions defined means more time measuring
- Maximum reach of up to 500 mm while maintaining effective working length
- Standard M2 styluses for convenience
- Probe and stylus exchangeable for flexibility and compatibility with future probing technologies

 Download brochure